
Renovation Budget & Contingency Planner
Enter your estimated base cost and select your project type to see how much you should set aside for unexpected surprises.
Budget Breakdown
Base Cost
$0
Contingency Fund
$0
0%Total Needed
$0
You’re staring at your kitchen. The cabinets are dated, the layout feels cramped, and you’ve already saved forty-five screenshots of islands on Pinterest. You grab a hammer, swing it at the drywall, and suddenly realize you have no idea where the plumbing runs or if that wall is load-bearing. Sound familiar?
Most people think the first step in renovating a house is hiring a contractor or picking paint colors. It’s not. If you start there, you’ll likely end up with change orders, blown budgets, and a lot of regret. The real first step is something far less exciting but infinitely more important: defining the scope and setting a realistic budget.
This isn’t just administrative busywork. This is the foundation that keeps your project from turning into a nightmare. Let’s break down exactly how to do this right, so you don’t waste money or time.
Why Scope Comes Before Everything Else
Imagine trying to cook dinner without knowing if you’re making pasta or steak. You’d buy the wrong groceries, use the wrong pots, and probably burn something. Renovation is the same. Without a clear scope, you can’t get accurate quotes, order materials correctly, or even know what questions to ask a builder.
A scope of work defines exactly what you want changed. Are you replacing windows? Moving a wall? Updating electrical outlets? Every single item needs to be listed. Vague ideas like “modernize the bathroom” lead to confusion. Specific items like “replace vanity with 36-inch double sink unit” lead to clarity.
When you skip this, contractors guess. And when they guess, they price conservatively to protect themselves. That means you pay more than you need to, or worse, you get a lowball quote that balloons later because they didn’t include things you assumed were part of the job.
The Budget Reality Check
Once you have your list, you need to attach numbers to it. But here’s the trap: most homeowners look at online averages and assume those numbers apply to their home. They don’t. A kitchen remodel in rural Ohio costs significantly less than one in San Francisco. Labor rates vary by region, material availability shifts month to month, and existing conditions can hide expensive surprises.
Start with a rough estimate using local data. Sites like Houzz or HomeAdvisor provide regional cost ranges, but treat them as starting points, not gospel. Then, add a contingency fund. This is non-negotiable. For any major renovation, set aside 10-20% of your total budget for unexpected issues. Why? Because old houses always have secrets. You might open a wall and find outdated wiring, asbestos insulation, or water damage behind tile.
| Project Type | Recommended Contingency % | Common Hidden Issues |
|---|---|---|
| Cosmetic Updates (Paint, Flooring) | 5-10% | Subfloor unevenness, hidden stains |
| Kitchen/Bathroom Remodels | 15-20% | Piping leaks, ventilation code updates |
| Structural Changes (Wall removal) | 20-25% | Load-bearing errors, rot, pest damage |
| Whole-House Renovation | 20%+ | Systemic electrical/plumbing failures |
If you can’t afford the contingency, you can’t afford the project. Period. Borrowing more later often comes with higher interest rates and stress.
Research Your Local Codes and Permits
Before you spend a dime on materials, check what your city requires. Many homeowners forget this step until an inspector shows up mid-project and shuts everything down. Building codes exist to keep you safe, but they also dictate what you can and cannot do.
For example, moving a bathroom usually requires updating the vent stack. Adding square footage might trigger energy efficiency requirements. Knocking down a wall might require an engineer’s stamp to prove the structure remains sound. These aren’t optional extras; they are legal requirements.
Visit your local building department’s website. Look for permit lists related to residential renovations. If you plan to hire a general contractor, ask them specifically about permitting. A good pro will handle this, but you should verify they actually pull the permits. Unpermitted work can cause massive headaches when you sell your home later.
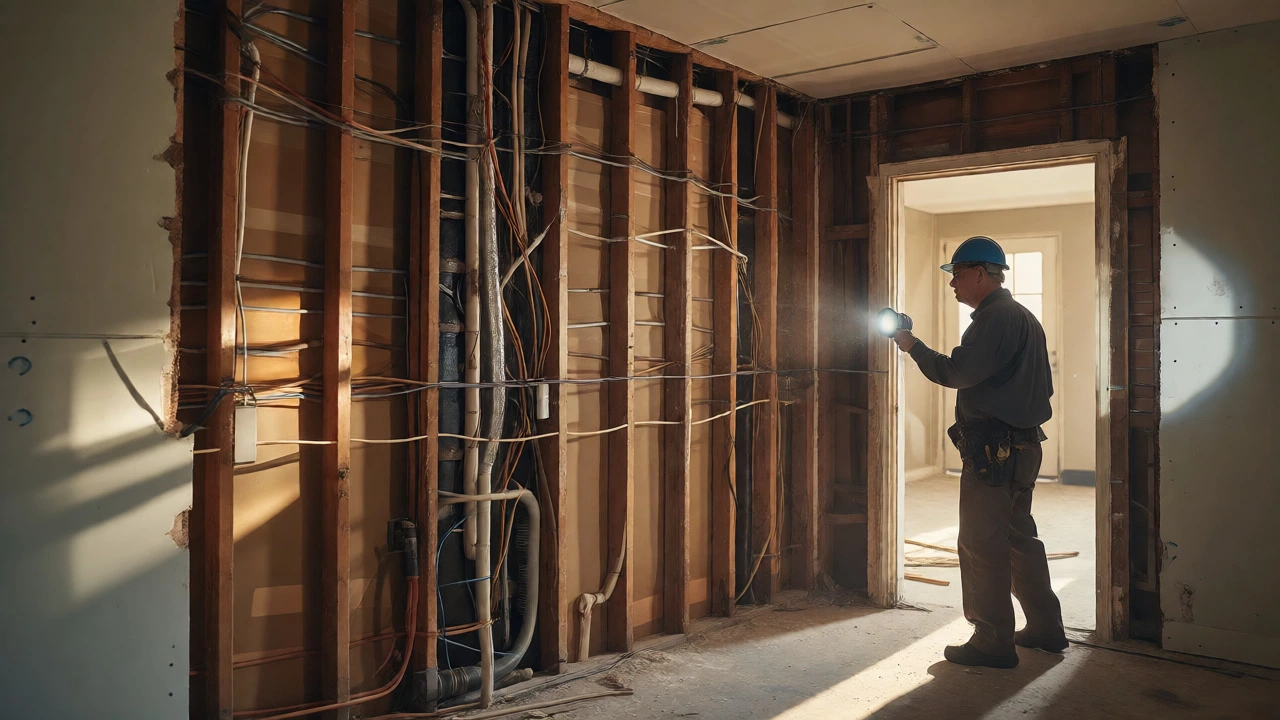
Assess the Condition of Existing Systems
Your renovation doesn’t happen in a vacuum. It interacts with your home’s nervous system: electrical, plumbing, HVAC, and structural integrity. If these systems are near the end of their life, fixing them now saves you from tearing out new finishes in five years.
Consider an inspection before you finalize plans. A licensed home inspector or specialized tradesperson can spot red flags. Does your electrical panel have enough capacity for new appliances? Is your sewer line cracked? Do you have adequate insulation? Addressing these issues upfront is cheaper than doing it twice.
Think about longevity. If you’re gutting a bathroom, it’s smart to replace old galvanized pipes with PEX while the walls are open. Same goes for upgrading outlets to GFCI standards in wet areas. These small additions prevent future disasters.
Create a Realistic Timeline
Time is money, especially if you’re living in the house during construction. Dust, noise, and lack of privacy wear on relationships. Set expectations early. Most renovations take longer than planned due to supply chain delays, weather, or labor shortages.
Break your project into phases. Phase 1: Demolition and structural work. Phase 2: Rough-in mechanicals (plumbing/electrical). Phase 3: Insulation and drywall. Phase 4: Finishes (paint, flooring, fixtures). Knowing this sequence helps you coordinate deliveries and manage daily disruptions.
Also, consider seasonal impacts. Exterior projects face weather risks. Interior projects depend on contractor availability, which spikes in spring and summer. Starting in late fall might mean faster crew availability but slower drying times for paints and adhesives.

How to Start Talking to Contractors
Now that you have a scope, budget, and basic understanding of constraints, you’re ready to talk to professionals. But don’t just hand over your wish list and wait for bids. Use your preparation to ask better questions.
Ask for references from similar projects. Ask how they handle change orders. Ask who manages subcontractors. Share your detailed scope document with each candidate. This ensures everyone is bidding on the exact same work, making comparisons fair.
Beware of the lowest bid. It often signals corners being cut or misunderstandings about scope. The highest bid isn’t necessarily the best either. Look for a middle-ground proposal with clear communication and verified credentials.
Common Pitfalls to Avoid
Even with planning, mistakes happen. Here are three frequent ones:
- Over-personalizing: Renovate for resale value too. Bold color choices or niche layouts might delight you today but deter buyers tomorrow.
- Ignoring storage: New kitchens often lose pantry space. Plan for where your stuff will live, not just where it looks pretty.
- Underestimating cleanup: Construction dust gets everywhere. Invest in proper containment barriers and air scrubbers if you’re living through the process.
Taking the time to define your scope and budget isn’t glamorous. It won’t make for great Instagram content. But it’s the difference between a controlled, successful renovation and a chaotic money pit. Start there, and everything else falls into place.
Do I really need a professional designer for my first renovation?
Not always. For simple cosmetic updates, you can likely handle design yourself using online tools and magazines. However, if you are moving walls, changing plumbing locations, or dealing with complex layouts, hiring a designer or architect saves money by preventing costly layout errors and ensuring code compliance.
How much should I budget for a contingency fund?
Industry standard recommends 10-20% of your total project budget. For older homes or structural changes, lean toward the higher end (20-25%) because hidden issues like rot, outdated wiring, or asbestos are more common and expensive to fix once discovered.
Can I renovate a house without pulling permits?
You can physically do the work, but it's risky. Unpermitted work can lead to fines, difficulty selling the home, and insurance claim denials if something fails. Always check with your local building department. Minor repairs often don't need permits, but structural, electrical, and plumbing changes almost always do.
Should I renovate all at once or room by room?
It depends on your budget and tolerance for disruption. Doing it all at once is often cheaper per square foot due to economies of scale and fewer mobilization fees for contractors. Room-by-room allows you to spread costs over time and maintain livability, but you may pay more overall due to repeated setup/teardown costs.
What is the most valuable renovation for ROI?
Generally, minor kitchen remodels and exterior replacements (like garage doors or siding) offer the highest return on investment. Major luxury upgrades, like adding a swimming pool or high-end master suites, often recoup less than 50% of their cost upon sale.