Construction Type Estimator
Enter details about the building below to determine its likely construction classification according to general international standards (IBC/NCC).
You’re looking at a set of blueprints or a lease agreement, and suddenly you see terms like "Type A" and "Type B" construction. It’s confusing. Is it about the shape of the roof? The color of the bricks? Nope. In the world of commercial construction, these labels have nothing to do with aesthetics and everything to do with how well your building survives a fire.
If you are an architect, a developer, or even a tenant trying to figure out if that old warehouse can safely house your new tech startup, understanding these classifications is non-negotiable. Get it wrong, and you might face massive retrofit costs, higher insurance premiums, or worse, fail your final inspection. Let’s break down exactly what these types mean, why they exist, and how they impact your bottom line.
The Core Difference: Fire Resistance and Combustibility
At its simplest level, the distinction between Type A and Type B construction comes down to two things: fire resistance and combustibility of materials. Building codes, such as the International Building Code (IBC) in the US or the National Construction Code (NCC) in Australia and New Zealand, classify buildings based on how long their structural elements can withstand fire before collapsing.
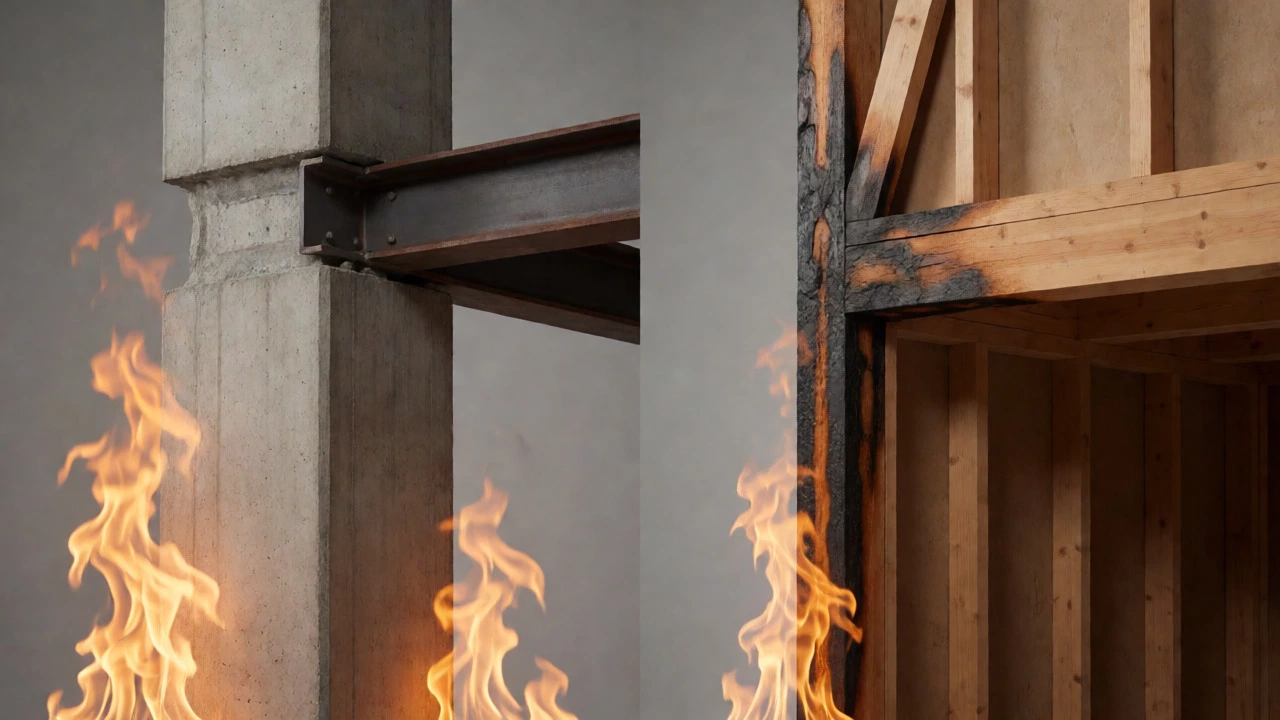
Type I (often referred to loosely as Type A in some regional contexts or specific code editions, though strictly speaking, modern codes use Roman numerals I-V) represents the highest level of protection. These structures are made of non-combustible materials like concrete and steel. If you hear someone say "Type A," they are often referring to the highest fire-resistance rating category, typically requiring a 3-hour fire-resistance rating for columns and beams.
Conversely, lower-rated constructions allow for more combustible materials, like wood, but require protective measures. In many older or simplified classification systems, "Type B" might refer to protected combustible construction, where wood framing is used but covered in fire-resistant drywall or gypsum to slow down the spread of flames. However, it is crucial to note that standard international codes usually categorize this as Type III or Type V. When people use "A" and "B," they are often simplifying complex code requirements into a binary choice: High-Rise Non-Combustible vs. Low-Rise Combustible.
Decoding Type A: The Heavyweight Champion
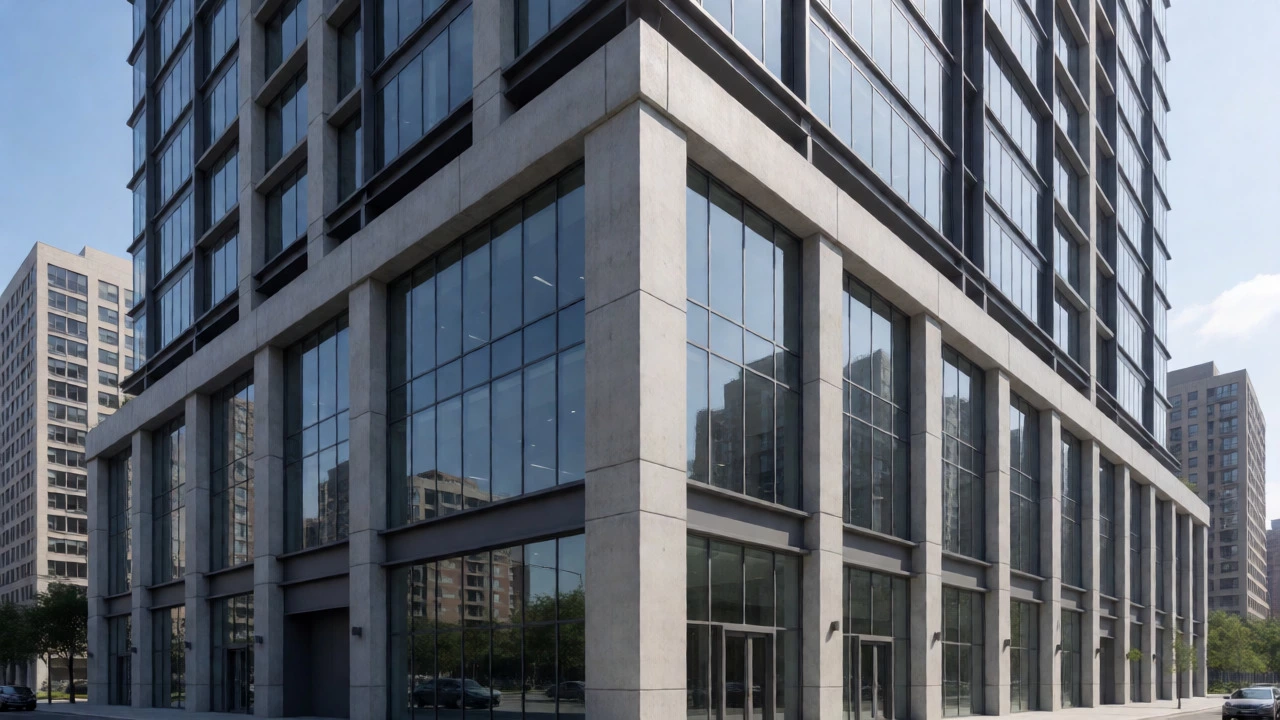
When professionals talk about Type A construction, they are almost always talking about high-rise buildings, large office towers, hotels, and hospitals. Think of the skyscrapers downtown. These buildings rely on non-combustible materials. This means the primary structure-columns, beams, floors, and roofs-is made of reinforced concrete, masonry, or structural steel protected by fireproofing.
Why go through the trouble? Because density matters. If a 40-story tower catches fire, you cannot evacuate everyone instantly. You need the building to stay standing while firefighters work. Type A construction ensures that the structure remains stable for a significant period, typically three hours. This time buffer is critical for life safety.
- Materials: Concrete, steel, glass, stone.
- Fire Rating: High. Structural elements must resist fire for 2 to 3 hours.
- Common Uses: Skyscrapers, large shopping malls, universities, hospitals.
- Cost Factor: Higher initial construction cost due to material weight and engineering complexity.
In Auckland, where we see plenty of mid-to-high-rise developments in the CBD, Type A characteristics are mandatory for anything over a certain height or occupancy load. You simply cannot build a 20-story apartment block using unprotected timber framing without significant variances and sprinkler systems.
Decoding Type B: Flexibility and Cost-Efficiency
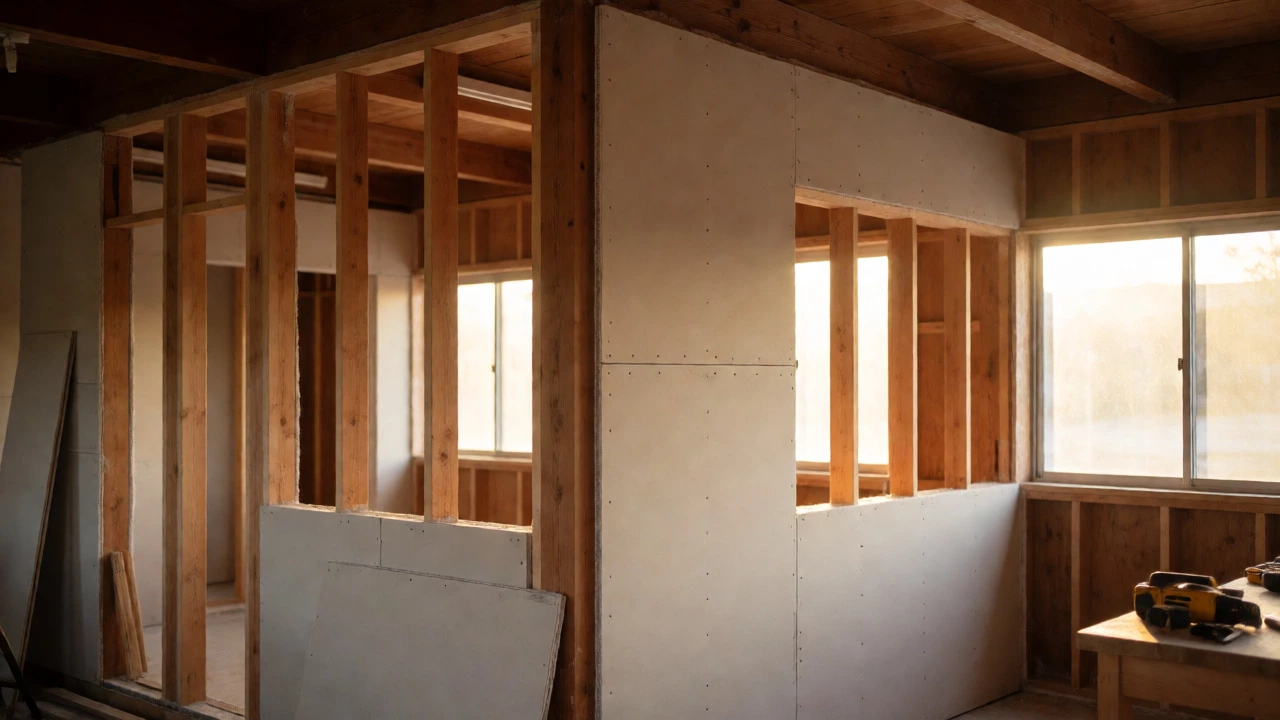
Type B construction, often aligned with protected combustible construction (Type III or IV in strict IBC terms), allows builders to use wood and other organic materials. But here is the catch: those materials must be protected. You don’t just slap up raw pine studs and call it a day. You wrap them in multiple layers of gypsum board (drywall) or apply intumescent coatings to steel.
This approach is popular for low-rise commercial buildings, retail strips, schools, and smaller offices. It offers flexibility in design and generally lower upfront costs compared to full concrete skeletons. The fire-resistance rating here is lower, usually 1 hour. That sounds short, but in a single-story retail park, one hour is often enough to get everyone out and keep the fire contained within one unit.
However, "Type B" isn't a free-for-all. If you are renovating an old brick-and-timber building (common in heritage zones), you are likely dealing with Type III construction. If you are building a new two-story office with wood framing and stucco exterior, you are likely in Type V territory. The label "B" is often a shorthand for "it burns, but slowly, and we have sprinklers."
Why Does This Classification Matter to You?
You might think, "I’m just renting a shop," but the construction type dictates your operational reality. Here is how it impacts different stakeholders:
For Developers and Builders
The choice between Type A and Type B affects your budget significantly. Type A requires heavy machinery, specialized labor, and expensive materials. Type B allows for faster construction times using standard carpentry crews. However, Type B buildings may have stricter limits on floor area and height. If you want to build five stories instead of three, you might be forced into Type A construction regardless of your preference.
For Tenants and Business Owners
Your business’s risk profile depends on the building type. A restaurant with open flames has different ventilation and fire suppression requirements than a library. If your landlord claims the building is Type A but it fails inspection because the fireproofing was compromised during renovations, your insurance claim could be voided. Always ask for the Certificate of Occupancy, which explicitly states the construction type.
For Insurers
Insurance companies love Type A. The risk of total loss is lower. Premiums are cheaper. For Type B, insurers look closely at maintenance. Are the sprinklers working? Is the drywall intact? If you have a Type B building with exposed wooden beams in a trendy cafe, expect higher premiums unless you invest in additional fire mitigation strategies.
Comparison Table: Key Attributes
| Feature | Type A (High Fire Resistance) | Type B (Protected Combustible) |
|---|---|---|
| Primary Materials | Concrete, Structural Steel, Masonry | Wood Framing, Light Gauge Steel, Protected Elements |
| Fire Resistance Rating | 2-3 Hours | 1 Hour |
| Typical Height Limit | Unlimited (with proper engineering) | Limited (e.g., 3-5 stories depending on code) |
| Construction Cost | Higher | Lower to Moderate |
| Design Flexibility | Lower (heavy structural constraints) | Higher (easier to modify interiors) |
| Insurance Impact | Lower premiums | Higher premiums (potential) |
Regional Nuances: New Zealand Context
Since I am writing from Auckland, it is worth noting how this applies locally. New Zealand uses the National Construction Code (NCC), which aligns closely with Australian standards. We don’t strictly use "Type A/B" in legal documents; we use Class 1 through Class 10 building classes and Type A, B, C, E for external wall cladding combustibility.
Wait, did I confuse you? Don’t worry. In NZ, "Type A" external walls mean non-combustible cladding. "Type B" means limited combustibility. This became huge news after the Grenfell Tower disaster and local concerns about aluminum composite panels (ACP). So, when Kiwi developers talk about Type A/B now, they are often specifically discussing the cladding and external facade, not just the internal frame. Always clarify if the discussion is about the structure or the skin of the building.
How to Determine Your Building’s Type
Don’t guess. Look for these clues:
- Check the Plans: The architectural drawings will have a title block listing the "Construction Type" or "Occupancy Group." Look for Roman Numerals (I, II, III, IV, V).
- Inspect the Structure: Go into the basement or mechanical room. Do you see massive concrete pillars? Likely Type I (A). Do you see wooden joists painted white? Likely Type V (B).
- Ask the Owner: Request the original building permit. It will state the approved construction class.
- Look at the Exterior: Brick and stone facades often indicate Type III. Metal or glass curtain walls suggest Type I.
Common Pitfalls to Avoid
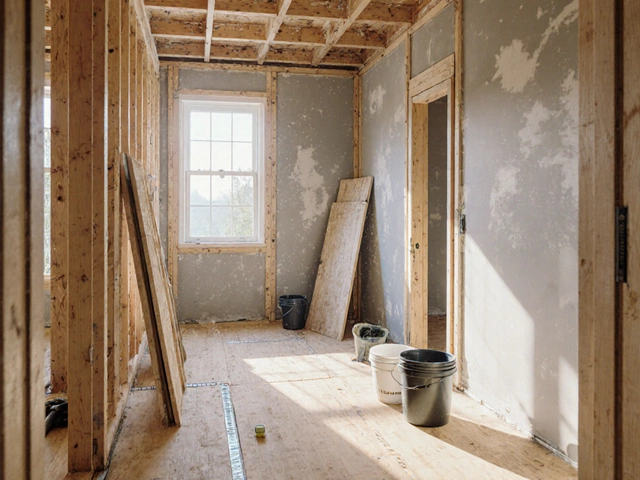
One major mistake tenants make is assuming all "modern" buildings are Type A. Many boutique hotels are built with heavy timber (Type IV) but feel industrial and solid. Another pitfall is renovation damage. If you knock down a wall in a Type B building and expose the timber framing, you have reduced the fire rating. You must restore the fire protection (usually adding drywall) immediately, or you violate code.
Also, beware of mixed-use buildings. A ground-floor retail space might be Type I (concrete), while the apartments above are Type V (wood). Each section has different rules. Ensure your lease specifies which part of the building you occupy and what restrictions apply to that specific zone.
Is Type A construction always safer than Type B?
Generally, yes, regarding structural integrity during a fire. Type A materials do not burn, so the building is less likely to collapse quickly. However, "safety" also includes evacuation speed. A small Type B building with easy exits might be safer for occupants than a large Type A high-rise where evacuation takes longer. Both types are safe when built and maintained to code.
Can I change a Type B building to Type A?
It is difficult and expensive. You would essentially need to replace the structural frame with concrete or protected steel. Most renovations focus on improving fire protection (adding sprinklers, upgrading insulation) rather than changing the fundamental construction type. Changing the type usually requires a complete rebuild.
Does Type A construction cost more to insure?
No, typically it costs less to insure. Insurance providers view non-combustible materials as lower risk for catastrophic loss. Type B buildings, especially those with wood frames, may carry higher premiums due to the increased fuel load available to feed a fire.
What happens if my building is misclassified?
Misclassification can lead to failed inspections, fines, or denied insurance claims. If you are caught operating a high-hazard business (like a factory) in a building rated for low-hazard use (like an office) without proper upgrades, you may be ordered to cease operations until compliance is met.
Are residential buildings considered Type A or B?
Residential buildings fall under different occupancy groups (Group R in the US). While they still have construction types (usually Type V for houses, Type I for high-rises), the term "Type A/B" is predominantly used in commercial real estate discussions. Residential codes prioritize habitability and energy efficiency alongside fire safety.