Loft Conversion Cost & Risk Estimator
Project Details
Estimated Results
Total Projected Cost
+ $12,500 Contingency (20%)
Standard project with manageable challenges.
You’ve probably seen the glossy before-and-after photos. Dusty, cramped attics transformed into bright, airy master suites or home offices. It looks like free square footage, doesn’t it? But here’s the hard truth: turning your roof space into livable area is rarely just about adding a room. It’s a complex construction project that comes with significant financial, structural, and regulatory hurdles.
While a loft conversion is the process of converting unused attic space into functional living area can increase your property value, it is not without serious downsides. Before you hire an architect or buy insulation, you need to understand what could go wrong. From hidden structural weaknesses to surprise council fees, the reality often differs sharply from the brochure promises.
The Financial Shock: Costs Often Exceed Estimates
The biggest disadvantage of any loft conversion is the cost. Most homeowners assume they are simply "adding a room," but the price tag usually rivals that of a full house extension. In Auckland and similar markets, prices have risen significantly since 2023 due to material shortages and labor constraints. A standard dormer conversion can easily range from $80,000 to $150,000 NZD, depending on size and finish quality.
Why is it so expensive? Because you aren’t just painting walls. You are dealing with:
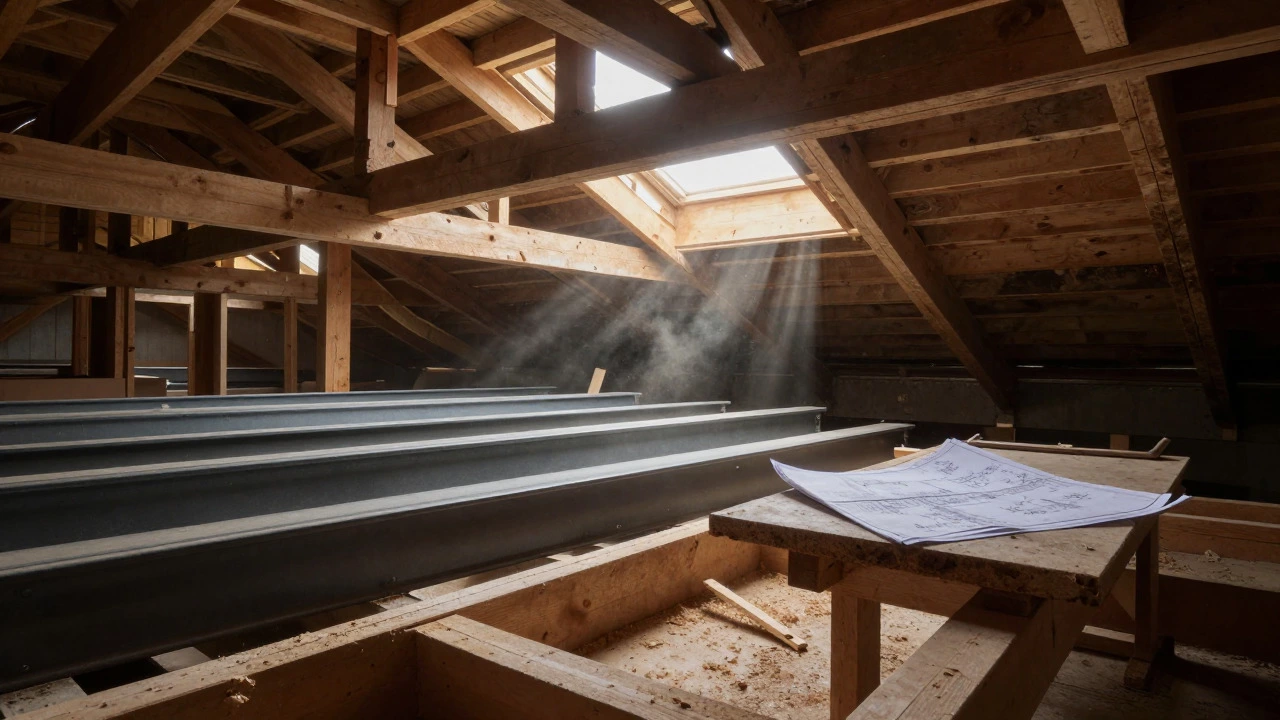
- Structural reinforcement: Your existing floor joists were likely designed to hold boxes and dust, not people and furniture. Upgrading them requires steel beams and new supports.
- Specialized access: Scaffolding, cranes, and specialized roofing contractors charge premium rates because working at height is dangerous and slow.
- Complex plumbing: If you want an en-suite bathroom, you need to run water lines up through the ceiling of the floor below, which complicates the entire build.
Budget overruns are common. Hidden issues like rotting rafters or outdated electrical wiring in the roof space often surface only after the work begins. Always add a contingency fund of at least 20% to your initial quote.
Structural Integrity and Roof Complexity
Your roof is engineered to shed rain and snow, not to support heavy loads. One of the most critical disadvantages is the risk of compromising the structural integrity of your home if the conversion isn’t planned correctly. Not all roofs are suitable for conversion. Flat roofs or those with shallow pitches may require a complete re-roofing job to create enough headroom (usually a minimum of 2.2 meters) for comfortable living.
This involves cutting into the existing roof structure. If not done by experienced engineers, this can lead to:
- Sagging ceilings: On the floor below, caused by inadequate support for the new load.
- Water ingress: Poorly sealed flashing around new dormer windows or skylights is a leading cause of leaks in converted lofts.
- Vibration transfer: Footsteps in the new room can feel jarring downstairs if the flooring isn’t properly decoupled from the structure.
In older homes, particularly those built before the 1990s, the timber framing may be smaller or weaker than modern standards require. This means more extensive-and costly-reinforcement is needed.
Planning Permission and Regulatory Hurdles
Many people believe they can just start building. This is a dangerous misconception. In New Zealand, while some minor works fall under permitted development rights, most loft conversions require resource consent and building consent from your local council. The process can take months and adds thousands of dollars in professional fees.
Key regulatory challenges include:
- Height restrictions: You cannot exceed the highest part of the existing roof plane in many zones, limiting design options.
- Overlooking neighbors: Windows must be positioned to respect privacy laws. This often means using obscure glass or high-level windows, which reduces natural light.
- Heritage constraints: If your home is in a heritage zone or has character features, you may face strict limitations on external changes like dormer windows.
Failing to get proper consents can result in stop-work orders, fines, and even being forced to demolish the completed work. It also creates major headaches when selling the property later, as banks and insurers will require proof of compliance.
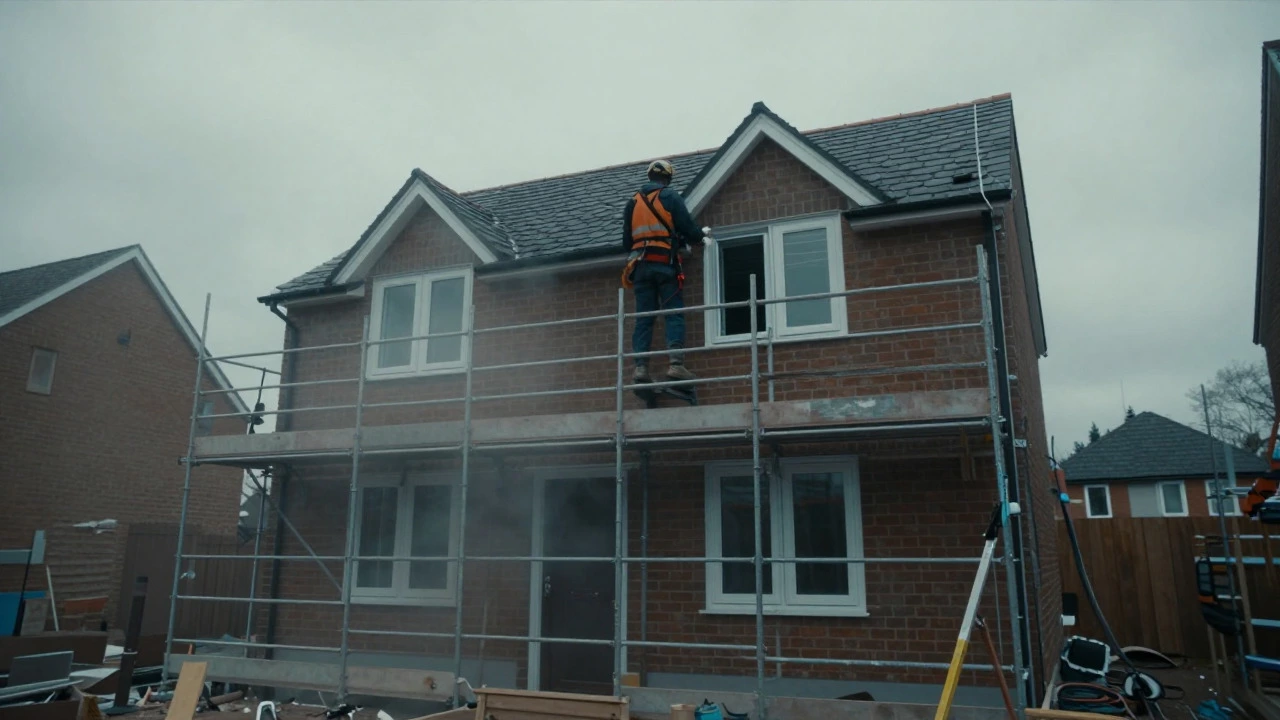
Disruption and Living Conditions During Construction
A loft conversion is not a quiet weekend DIY project. It is a noisy, dusty, and disruptive process that can last three to six months. For families living in the home, this disruption is a major disadvantage. Workers will need access to your home daily, often requiring you to vacate certain areas or even move out temporarily.
Consider the impact on your daily life:
- Noise pollution: Hammering, drilling, and sawing happen during working hours, making it difficult to work from home or relax.
- Dust and debris: Even with containment measures, fine dust penetrates every corner of the house. You’ll need to cover furniture and clean constantly.
- Utility interruptions: Water and electricity may be turned off frequently as systems are upgraded or rerouted.
If you have young children or elderly relatives, the stress and safety risks associated with having construction workers in your home can be overwhelming. Many homeowners underestimate how exhausting this period can be.
Thermal Performance and Comfort Issues
Attics are naturally hot in summer and cold in winter. Without proper insulation and ventilation, a converted loft can become uncomfortable year-round. This is a significant disadvantage that affects both energy bills and livability.
Roofs absorb direct sunlight, causing temperatures to soar. Standard wall insulation is not enough; you need specialized roof insulation, reflective foil, and possibly mechanical ventilation systems. If these are installed incorrectly, you risk:
- Condensation and mold: Trapped moisture in the roof space can lead to black mold growth, which is hazardous to health and expensive to remediate.
- Poor air quality: Without adequate cross-ventilation, stale air builds up quickly in small loft spaces.
- High heating/cooling costs: Maintaining a comfortable temperature in a poorly insulated loft can double your energy usage compared to other rooms.
Proper thermal performance requires careful detailing at junctions between walls, floors, and roofs. Cutting corners here leads to long-term discomfort and higher running costs.

Resale Value Risks and Market Perception
While a well-executed loft conversion can increase property value, a poor one can decrease it. Buyers are increasingly savvy about construction quality. If the conversion feels cramped, dark, or poorly integrated with the rest of the house, it may deter potential purchasers.
Some buyers view loft conversions negatively because:
- They reduce roof lifespan: Adding weight and complexity to the roof structure can shorten its overall life.
- Maintenance concerns: Dormer windows and skylights add more surfaces that can leak or break.
- Style mismatch: An awkwardly designed loft can look tacked-on rather than part of the original architecture, reducing curb appeal.
In competitive markets, a unique feature like a custom loft might attract niche buyers, but in broader markets, it may limit your pool of interested parties. Always consider whether the investment aligns with local buyer preferences.
| Factor | Loft Conversion | Ground Floor Extension | Moving House |
|---|---|---|---|
| Cost | High ($80k-$150k+) | Very High ($100k-$200k+) | Variable (Transaction costs + equity loss) |
| Disruption | High (Noise, dust, access) | Extreme (Living site adjacent) | Medium (Packing, moving) |
| Regulatory Risk | High (Consents, height limits) | High (Setbacks, zoning) | Low (Standard sale process) |
| Comfort Potential | Low (Heat/cold issues) | High (Easier to insulate) | High (Choose ideal home) |
| Timeframe | 3-6 months | 6-12 months | 1-3 months |
Alternatives to Consider Before Committing
If the disadvantages seem daunting, there are alternatives worth exploring. Sometimes, a simpler solution meets your needs without the hassle.
- Garage conversion: Often cheaper and less structurally complex, though it loses parking space.
- Internal remodeling: Reconfiguring existing rooms (e.g., combining two bedrooms) can create the space you need without new construction.
- Buying a larger home: While emotionally difficult, moving may offer better value per square meter and avoid renovation risks.
Each option has trade-offs, but understanding them helps you make a decision based on facts, not fantasy.
Is a loft conversion worth the cost?
It depends on your goals. If you need extra space and plan to stay in your home long-term, a well-executed loft conversion can add significant value and utility. However, if you’re looking for a quick profit or have a tight budget, the high costs and potential resale risks may make it less worthwhile. Always compare the cost per square meter against local property values.
Do I need planning permission for a loft conversion in New Zealand?
In most cases, yes. While some minor alterations may fall under permitted development, most loft conversions require resource consent and building consent from your local council. This ensures the work meets safety, structural, and environmental standards. Always check with your council before starting any work.
How long does a loft conversion take?
A typical loft conversion takes between 3 to 6 months, depending on size, complexity, and weather conditions. Delays can occur due to supply chain issues, unexpected structural problems, or council approval processes. Plan for disruptions and build buffer time into your schedule.
Can a loft conversion cause damp or mold?
Yes, if not properly ventilated and insulated. Roofs are prone to condensation, especially in humid climates like Auckland’s. Without adequate vapor barriers, insulation, and airflow, moisture can accumulate, leading to mold growth and structural decay. Professional design and installation are crucial to prevent this.
Are there tax implications for a loft conversion?
In New Zealand, improvements to your primary residence generally do not incur immediate tax liabilities. However, if you sell the property within a short period after significant renovations, Inland Revenue may scrutinize the transaction for speculation. Consult a tax advisor to understand your specific situation.