Full Architectural Service Explorer
Explore the journey from concept to completion. Click on each phase to learn more about what happens during that stage of your project.
Phase 1: Pre-Design
Site analysis, briefing, and feasibility studies.
Phase 2: Design & Docs
Detailed drawings, specs, and consultant coordination.
Phase 3: Consents
Council submissions, approvals, and compliance.
Phase 4: Tendering
Builder selection, bids, and contract negotiation.
Phase 5: Construction
Site inspections, quality control, and administration.
Pre-Design and Concept Development
Before drawing lines, architects focus on understanding your needs and site constraints.
- Site Analysis: Assessing sunlight, wind, topography, and heritage overlays.
- Briefing: Defining functional requirements beyond just a wish list.
- Feasibility: Checking local council rules (e.g., Unitary Plan) for legal possibilities.
Design Development and Documentation
The house becomes a set of technical instructions for builders.
- Drawings: Plans, elevations, and sections showing layout and heights.
- Specifications: Written documents detailing materials and performance standards.
- Coordination: Integrating structural, mechanical, and landscape consultants.
Consent and Approvals
Navigating the regulatory landscape to secure building permission.
- Submission: Preparing and lodging applications with local authorities.
- Response: Addressing planner queries and neighbor concerns.
- Compliance: Modifying designs to meet specific code requirements if needed.
Tendering and Contractor Selection
Finding the right builder at the right price through structured procurement.
| Method | Best For |
|---|---|
| Open Tender | Larger projects with clear scopes. |
| Negotiated Tender | Complex projects needing early involvement. |
| Cost Plus | Projects with uncertain scopes. |
Construction Administration
The architect remains involved to protect your investment during the build.
- Inspections: Regular site visits to compare work against drawings.
- Problem Solving: Issuing instructions to resolve on-site issues quickly.
- Financial Oversight: Reviewing invoices to ensure payment matches completed work.
Architectural Fee Estimator
Fees are typically calculated as a percentage of total construction cost (usually 8%–15%). Enter your estimated construction budget below.
Estimated Architectural Fee Range
You’ve got a block of land, a rough idea for your dream home, and maybe a budget that’s tight but realistic. Then you hear the term full architectural service. It sounds comprehensive, but what does it actually mean? Does it just mean drawing pretty pictures? Or is there more to it?
Here’s the reality: hiring an architect isn’t just about aesthetics. It’s about navigating a complex web of regulations, engineering constraints, and construction realities. A full architectural service covers the entire journey from that first napkin sketch to handing you the keys. If you’re thinking about building or renovating in Auckland-or anywhere else-understanding this scope can save you thousands of dollars and months of stress.
The Core Definition
A Full Architectural Service is a comprehensive professional offering where an architect manages all phases of a building project, including concept design, detailed documentation, consent acquisition, tendering, and construction administration. Unlike partial services, which might stop at drawings, a full service ensures the architect remains involved until the project is physically complete.
Think of it as having a dedicated project leader who speaks the language of both the client and the builder. They translate your lifestyle needs into technical specifications and ensure those specs are built correctly on site. This continuity is crucial because mistakes made during the design phase often only become visible-and expensive-during construction.
Phase 1: Pre-Design and Concept Development
Before any lines are drawn, the work begins with understanding. This phase is often underestimated by clients who want to jump straight to visuals. But skipping this step is like starting a road trip without checking the map.
- Site Analysis: The architect visits your property to assess sunlight, wind patterns, topography, and existing structures. In New Zealand, for example, they’ll check for flood zones or heritage overlays.
- Briefing: You discuss how you live. Do you cook often? Do you need a home office? How many guests do you host? This isn’t just a wish list; it’s a functional requirement document.
- Feasibility Study: The architect reviews local council rules (like the Unitary Plan in Auckland) to see what’s legally possible on your site before you fall in love with an impossible design.
This stage sets the foundation. If the brief is vague, the design will be too. A good architect will challenge your assumptions here. Maybe you think you need four bedrooms, but after analyzing your usage habits, three well-designed ones plus a flexible studio space make more sense.
Phase 2: Design Development and Documentation
Once the concept is approved, the real technical work starts. This is where the house stops being an idea and becomes a set of instructions for builders.
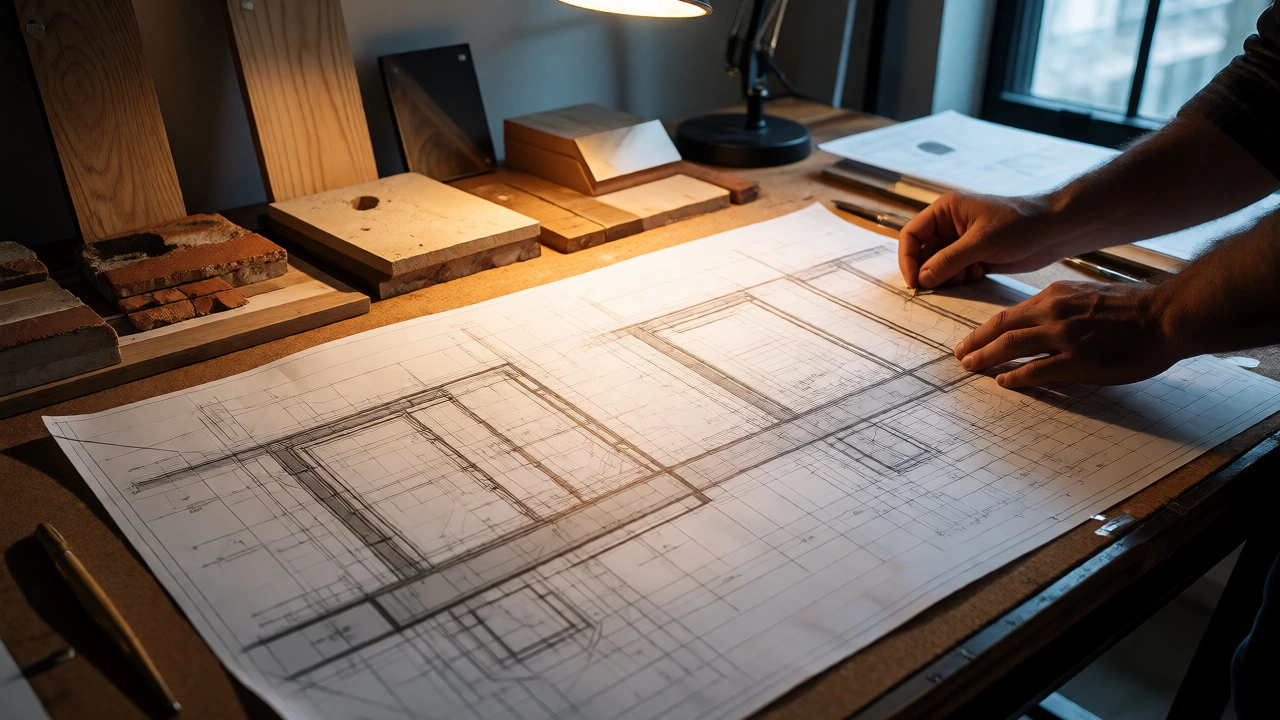
The architect produces detailed drawings that specify everything from wall thicknesses to window types. These aren’t just sketches; they are legal documents. They include:
- Plans and Elevations: Showing layout and external appearance.
- Sections: Cutting through the building to show heights and relationships between floors.
- Specifications: A written document detailing materials, finishes, and performance standards.
During this phase, the architect also coordinates with other consultants. You’ll likely need a structural engineer, a mechanical engineer for heating and ventilation, and possibly a landscape architect. The architect acts as the integrator, ensuring these different disciplines don’t clash. For instance, making sure the ductwork fits within the ceiling height specified in the plans.
Phase 3: Consent and Approvals
In most jurisdictions, you cannot build without permission. This is where the architect’s knowledge of local laws pays off. They prepare and submit the application to the local council or relevant authority.
This process involves more than just uploading PDFs. It requires responding to queries from planners, addressing neighbor concerns, and sometimes modifying designs to meet specific code requirements. In New Zealand, resource consents can take weeks or months. An experienced architect knows how to streamline this, reducing delays. They handle the paperwork so you don’t have to decipher planning codes at midnight.
Phase 4: Tendering and Contractor Selection
With consents granted, it’s time to find someone to build the house. This phase is critical for budget control. The architect helps you select a builder who is qualified, reliable, and priced fairly.
| Method | Description | Best For |
|---|---|---|
| Open Tender | Inviting multiple builders to bid based on full documentation. | Larger projects with clear scopes. |
| Negotiated Tender | Selecting one preferred builder and negotiating price. | Complex projects requiring early contractor involvement. |
| Cost Plus | Paying actual costs plus a fixed fee. | Projects with uncertain scopes. |
The architect prepares the tender package, which includes the drawings and specifications we mentioned earlier. Builders use this to provide accurate quotes. Without full documentation, quotes vary wildly because each builder makes different assumptions about quality and scope. The architect evaluates these bids not just on price, but on value and risk.
Phase 5: Construction Administration
This is the phase most people forget when they hire an architect. Many assume the job ends when the builder starts digging. Wrong. Construction administration is arguably the most valuable part of a full service.
The architect visits the site regularly-typically every two weeks-to inspect progress. They compare what’s being built against the drawings. Is the insulation installed correctly? Are the windows sealed properly? Does the brickwork match the spec?
They also manage the flow of information. When a problem arises on site (and it always does), the architect issues instructions to resolve it. They review invoices submitted by the builder to ensure you’re only paying for work completed. This oversight protects your investment. Without it, you might pay for substandard work or face costly rectifications later.
Why Choose Full Service Over Partial?
You might wonder if you can skip some phases to save money. Can you just get the drawings and manage the rest yourself? Technically, yes. But consider the risks.
Partial services often lead to communication gaps. If the architect isn’t involved in construction, who answers questions about ambiguous details? Who spots errors before they become concrete pours? Who negotiates changes when you decide mid-build to move a wall?
According to industry standards, construction errors account for a significant portion of project overruns. Having the designer on site reduces these errors significantly. It’s insurance against poor craftsmanship and misinterpretation.

Common Misconceptions About Architectural Fees
People often ask, "How much does an architect cost?" There’s no single answer. Fees are typically calculated as a percentage of the total construction cost, usually ranging from 8% to 15%. Some architects charge hourly rates for smaller tasks.
It’s important to view this fee as part of the overall project cost, not an extra expense. A skilled architect can add value to your property that exceeds their fee through better design efficiency, higher resale value, and avoided construction mistakes. In Auckland, well-designed homes often command premium prices due to their functionality and aesthetic appeal.
When Is a Full Service Not Necessary?
Not every project needs a full architectural service. Simple renovations, such as repainting or replacing fixtures, might only require a draftsperson or interior designer. Similarly, if you’re using a standard plan kit from a volume builder, the customization level might be low enough that full architectural input isn’t needed.
However, if your project involves structural changes, heritage considerations, or complex site conditions, cutting corners on design services usually backfires. The complexity dictates the level of service required.
Next Steps for Your Project
If you’re considering a full architectural service, start by interviewing potential architects. Look for experience with similar project types and budgets. Ask about their involvement during construction. Do they visit the site personally, or do they send a junior staff member?
Check their portfolio for completed projects, not just renderings. Speak to past clients about their experience during the build phase. Did the architect help solve problems? Were fees transparent?
Remember, architecture is a collaborative process. The best results come from trust and clear communication between you, the architect, and the builder. By choosing a full service, you’re investing in a smoother, safer, and ultimately more rewarding building experience.
Does a full architectural service include landscaping?
Not automatically. While architects coordinate with landscape architects, landscaping is often a separate contract. However, the architect will ensure the house design integrates with the outdoor spaces, such as positioning decks or managing stormwater runoff.
Can I change my mind during construction?
Yes, but changes cost money and time. With a full service, the architect manages these variations formally. They issue variation orders that detail the cost and impact on the schedule, preventing disputes with the builder.
Is an architect worth it for a small renovation?
For minor cosmetic updates, probably not. But if the renovation involves moving walls, changing rooflines, or dealing with heritage listings, an architect’s expertise in compliance and spatial optimization is invaluable, even for small footprints.
Who handles the building permits?
The architect prepares and submits the necessary documentation for consents. However, the homeowner is usually the applicant of record. The architect guides you through the process and addresses any requests from the council.
What happens if the builder goes bankrupt?
This is a major risk. A full-service architect helps mitigate this by verifying builder financial health during selection. If bankruptcy occurs, the architect assists in assessing completed work, securing the site, and helping select a replacement contractor.